
COATING FAILURE ANALYSIS & LABORATORY INVESTIGATION
GPI Labs investigates why protective coatings and linings fail. Depending on the failure, available samples, project records, and service conditions, the work may include microscopy and cross sections, film-thickness and adhesion testing, FTIR, chemical analysis, comparative testing, or controlled laboratory exposure.
Coating Failure Modes and Possible Causes


Blistering
Possible contributors
- Water uptake or osmotic pressure
- Soluble contamination beneath the coating
- Immersion or chemical exposure
- Adhesion loss at the substrate or between coats
GPI rates blistering to the applicable method and opens selected blisters when interface examination is needed.

Rusting & Underfilm Corrosion
Possible contributors
- Barrier breakdown, holidays, or damage
- Low film build or poor edge coverage
- Contamination or inadequate preparation
- Corrosive service exposure
GPI uses ASTM D610 for general rusting and ASTM D1654 for coating loss or corrosion associated with a scribe when those methods apply.

Adhesion Loss & Delamination
Indicators to examine
- Separation from the substrate
- Separation between coating layers
- Cohesive failure within a coating layer
- Mixed adhesive and cohesive failure
GPI records the failure plane—substrate, intercoat, cohesive, fixture adhesive, or mixed—along with the adhesion result.

Cracking, Checking & Flaking
Possible contributors
- Aging, brittleness, or reduced flexibility
- Excessive film thickness
- Incompatible coating layers
- Thermal or mechanical stress
GPI prepares cross sections when the affected coating layer or crack path must be identified.

Uneven or Incorrect Film Thickness
Possible contributors
- Insufficient or excessive film build
- Application variability or thin spots
- Poor edge coverage
- Incorrect coating-system build
GPI uses cross-sectional microscopy when individual coating layers must be resolved or measured.

Wear, Scratching, Impact & Chipping
Possible contributors
- Abrasion or repeated contact
- Handling or installation damage
- Impact loading or gravel exposure
- Insufficient mechanical durability
GPI documents the damage pattern, exposed substrate, edge condition, and nearby unaffected coating before selecting the applicable abrasion, impact, or chip-resistance method.
How GPI Investigates a Coating Failure
GPI reviews the project requirements and service history, examines failed and reference materials, and performs selected laboratory tests to investigate the causes of coating failure.
1. Review the Specification and Service History
The investigation begins with the specified coating system, manufacturer’s application instructions, surface preparation, film thickness, mixing, cure, and recoat requirements. Available application and inspection records are checked against the requirements that applied to the project, including referenced standard editions and approved changes. Operating conditions, chemical exposure, maintenance, and the history of the damage provide the service context.
Standards basis: ASTM D3276 — Painting Inspection on Metal Substrates addresses preparation, application, and inspection requirements. ISO 12944-8 — Specifications for New Work and Maintenance applies to protective paint-system specifications on steel structures within its scope.
2. Document the Failure and Select Samples
Received samples and available field photographs are used to map the damage. Failed, transition, and apparently unaffected areas are identified along with retained coating, approved products, or reference material that can support the investigation. Sample locations and condition are documented before cleaning, cutting, or testing.
3. Examine the Coating and Substrate
Visual examination and applicable nondestructive measurements establish the initial condition. Selected cross sections and interface examination can then reveal coating layers, cracks, voids, corrosion, deposits, and separation at the substrate or between coats. Findings from damaged areas are compared with transition and unaffected material where available.
Standards basis: ASTM D7091 — Nondestructive Dry-Film-Thickness Measurement. When a project invokes SSPC-PA 2 — Conformance to Dry Coating Thickness Requirements, GPI determines whether its conformance provisions can be applied to the specimens and records available in the investigation.

4. Perform Targeted Laboratory Testing
Adhesion, thickness, chemical, and physical-property tests are selected around the observed damage, available samples, and project requirements. Failed material is compared with retained, approved, or reference material where available. Adhesion testing includes documentation of the failure plane; FTIR is used when resin identification, layer comparison, or suspected organic contamination is relevant.
Standards basis: ASTM D4541 and ISO 4624 for pull-off testing; ASTM D3359 and ISO 2409 for tape/cross-cut evaluation; ASTM D6677 for knife adhesion; and ASTM E1252 for qualitative infrared analysis.
5. Evaluate Suspected Causes
Laboratory findings are compared with the specified requirements, application records, and service conditions. When exposure testing can address a remaining question, suspect and reference materials may be subjected to selected moisture, chemical, corrosion, or weathering conditions and evaluated for the changes that develop.
Applicable exposure methods: ASTM D870 — Water Immersion, ASTM B117 — Salt Spray, or ASTM D5894 — Cyclic Salt Fog/UV Exposure. See controlled exposure testing for additional options.
6. Report Findings and Specification Deviations
The report documents the specimens examined, methods and relevant test conditions, measured and analytical results, photographs, method deviations, and the evidence supporting the conclusions. When specification review is included, documented departures from project or manufacturer requirements are identified and evaluated against the observed damage. Laboratory observations, technical interpretation, and limitations are distinguished from one another.
Reporting follows the agreed scope, ISO/IEC 17025:2017 §7.8 where applicable, and the reporting requirements of each test method performed.
Analytical and Physical Testing for Coating Failures
Microscopy, spectroscopy, thickness measurement, adhesion testing, and selected physical tests are used to examine failed coatings and compare them with retained, approved, or other reference material. The methods depend on the failure, available samples, and requirements governing the project.
Microscopy, Cross Sections, and Film Thickness
GPI examines coating surfaces and prepared cross sections under optical microscopy to identify coating layers, cracks, voids, corrosion, and the location of separation. GPI also measures dry-film thickness nondestructively on compatible metallic substrates and uses destructive or cross-sectional measurements when individual layers need to be resolved.
GPI ties measurements and cross sections to documented specimen locations so failed, transition, and unaffected areas can be evaluated together. Gage verification and substrate, surface-profile, curvature, and edge effects are addressed under the applicable thickness method.
Standards basis: ASTM D7091 — Nondestructive Dry-Film-Thickness Measurement; ASTM D4138 — Destructive Thickness Measurement. ASTM D4138 covers specified destructive thickness procedures; mounted microscopic cross sections may require a separately defined preparation procedure.


FTIR Spectroscopy and Coating Identification
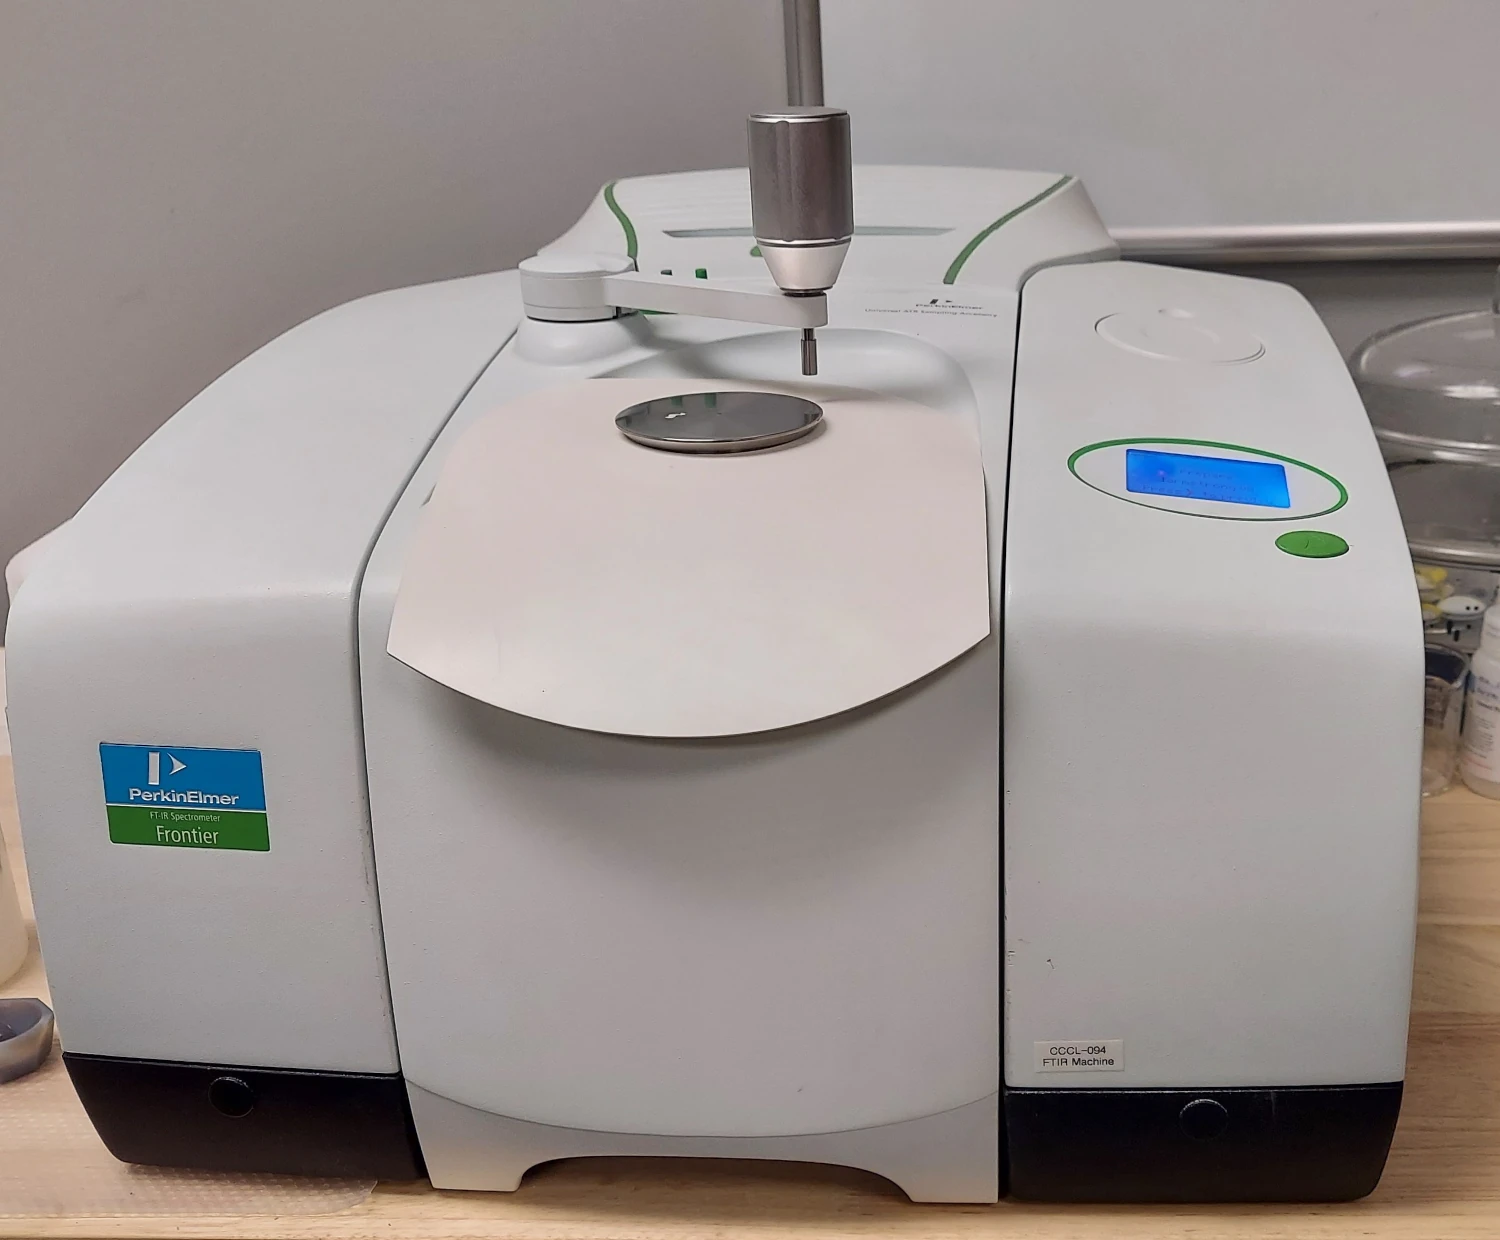
FTIR spectroscopy helps characterize organic coating materials and deposits and compare failed material with retained coating, individual layers, or known reference material. The sampling approach depends on specimen geometry, coating construction, and the amount of material available.
Results can support generic resin identification, coating-to-coating comparisons, and evaluation of suspected organic contamination. Spectra are interpreted in the context of degradation, mixtures, and available references; FTIR alone does not establish an exact proprietary formulation.
Standards basis: ASTM E1252 — General Techniques for Obtaining Infrared Spectra.
Gas Chromatography and Chemical Comparisons
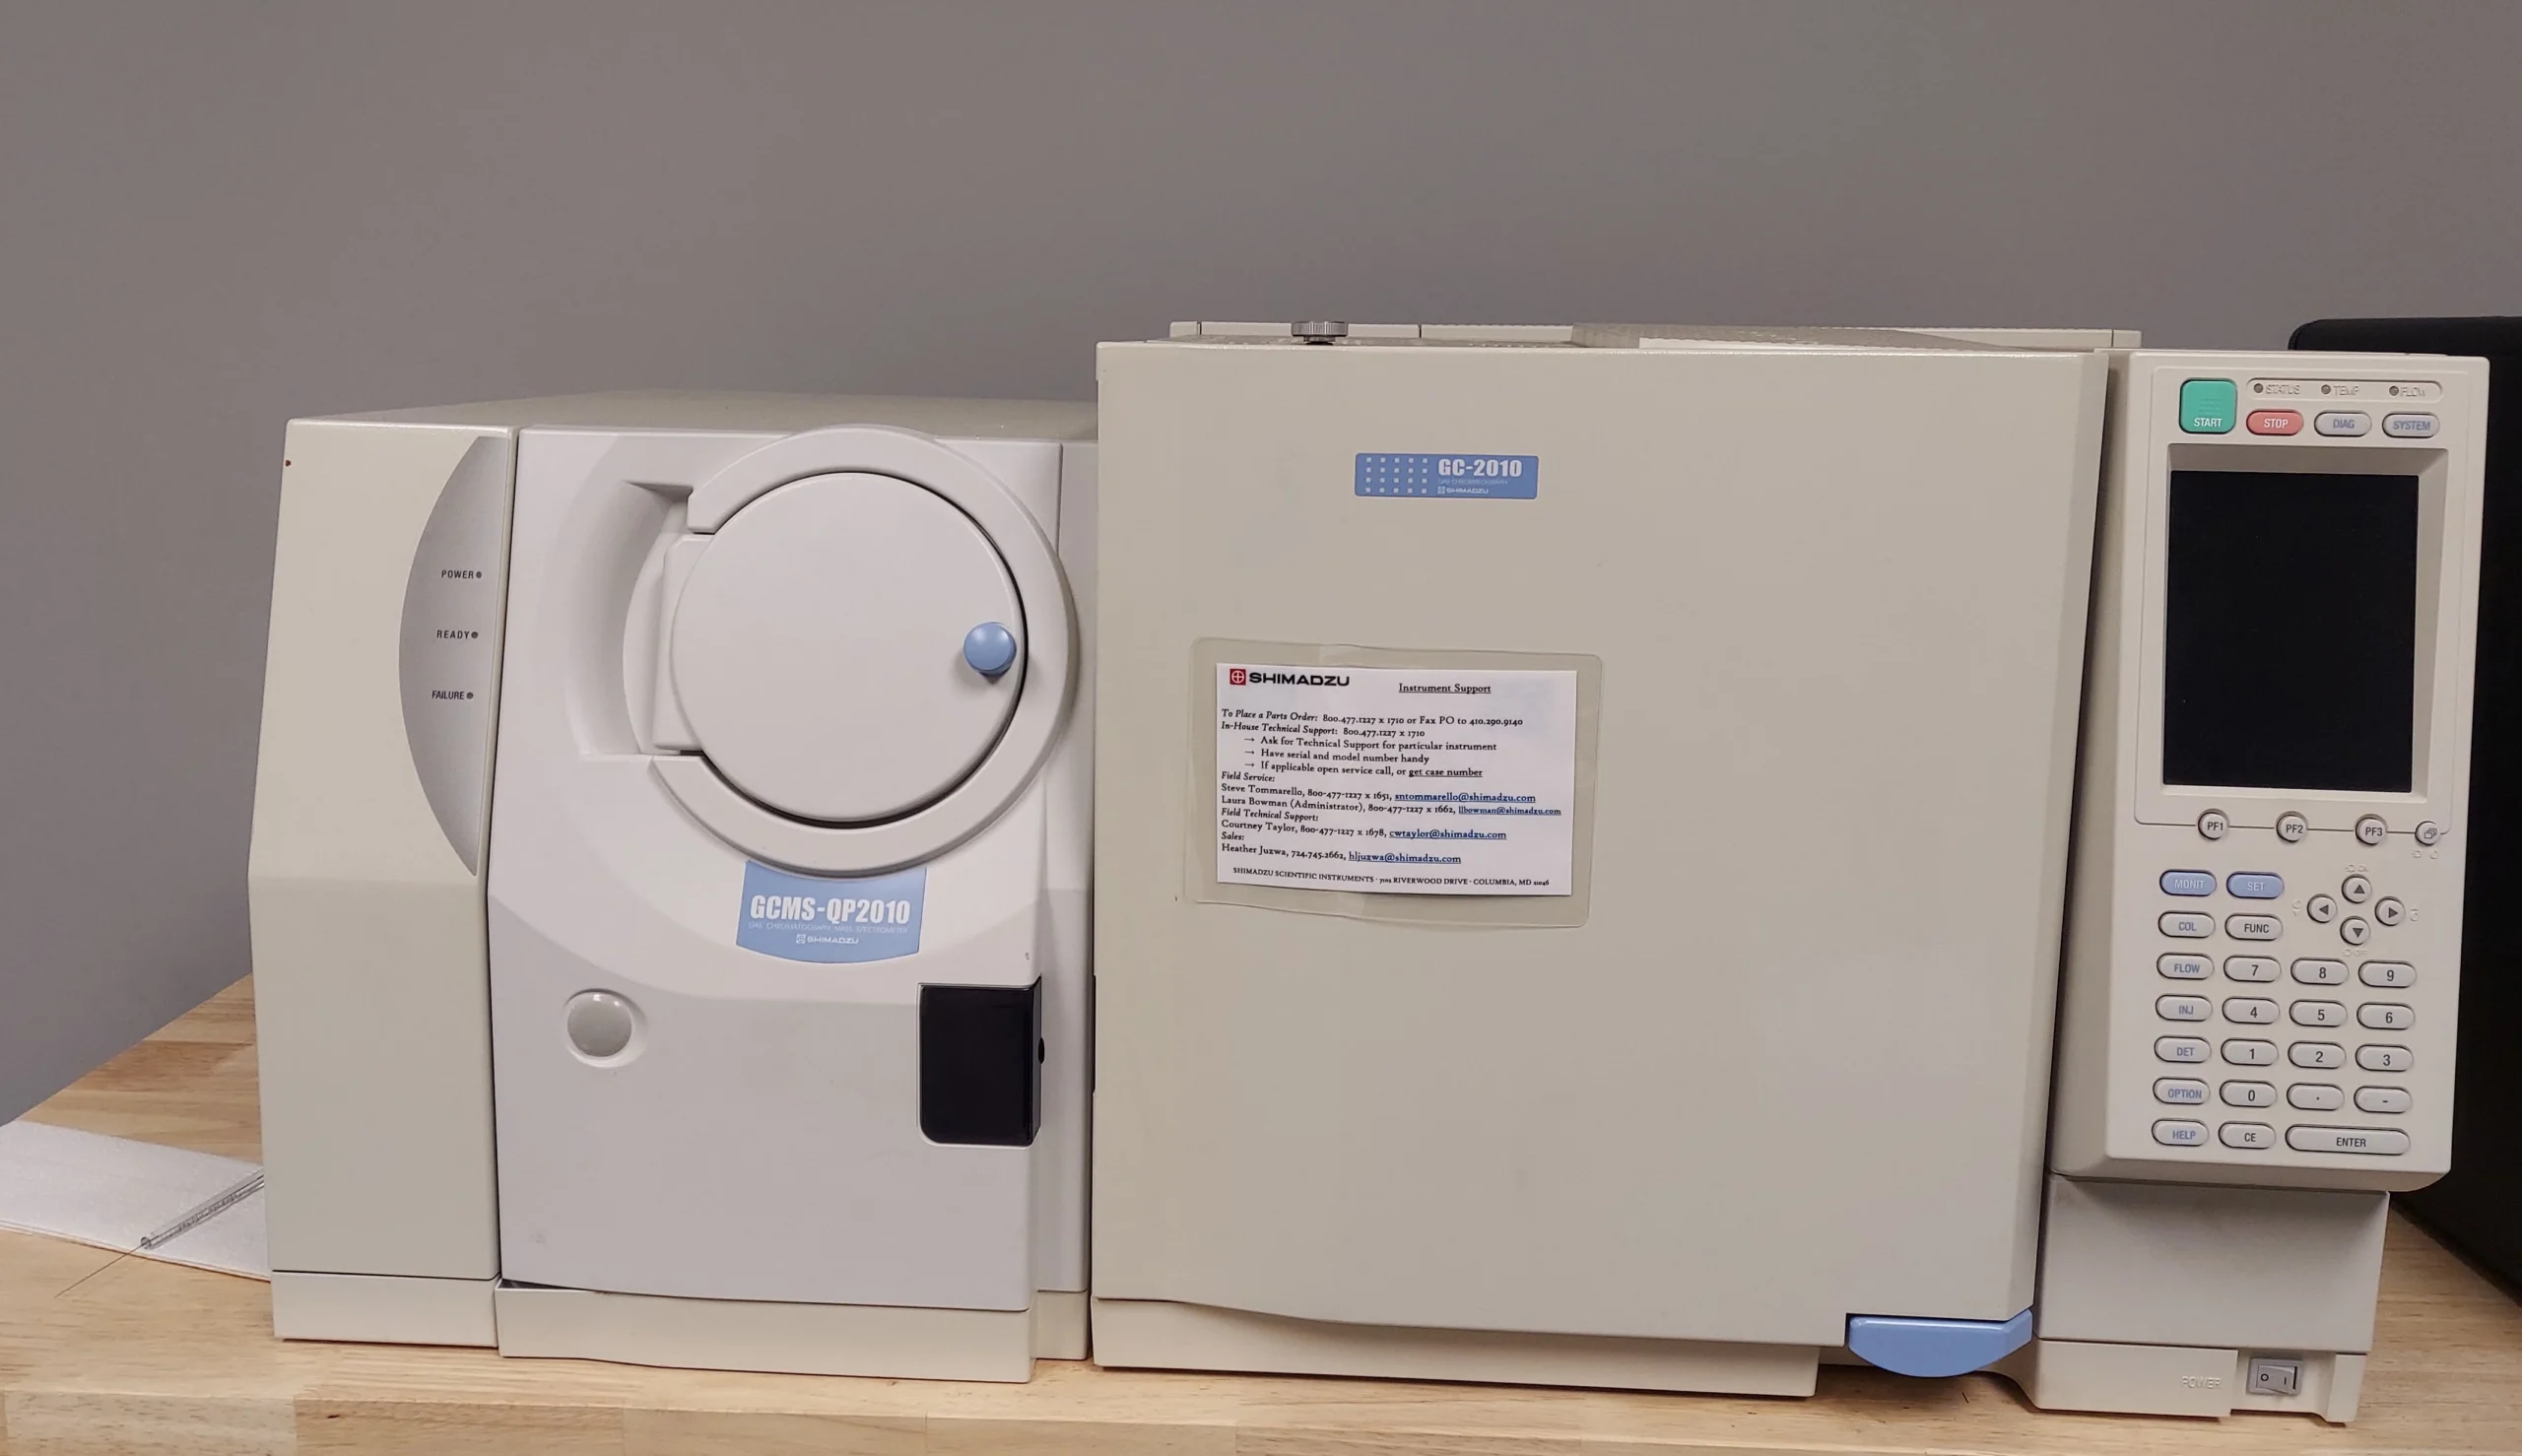
Gas chromatography or GC-MS may be used when solvents, volatile components, or other GC-compatible compounds are relevant to the investigation. Sample preparation and detection are selected around the compounds of interest, with blanks and reference standards used where needed for identification or measurement.
Suspect, retained, and reference materials can be compared for differences in designated solvent or volatile components. Because there is no single general-purpose coating-failure method for every GC-MS application, the analytical procedure is defined around the material and question being investigated.
Pull-Off, Tape, and Knife Adhesion Testing
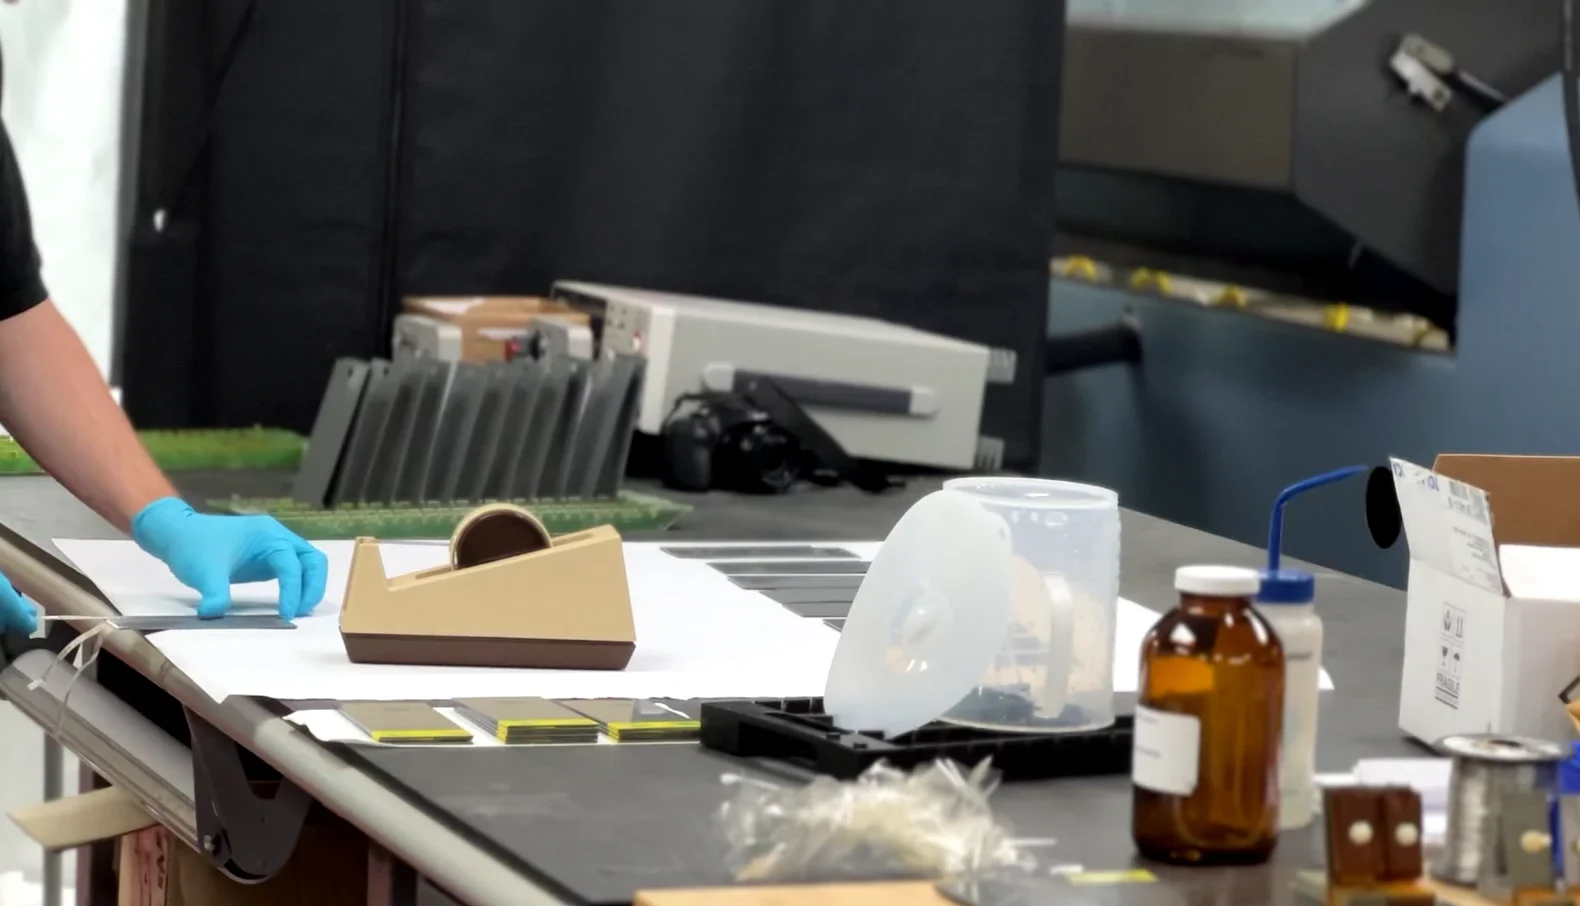
GPI performs pull-off, tape or cross-cut, and knife adhesion testing based on the substrate, coating thickness, specimen geometry, and governing specification. Pull-off testing provides a measured tensile result and identifies the plane of failure; tape, cross-cut, and knife methods provide their own method-specific ratings or observations.
For pull-off testing, GPI records the test method and protocol, measured result, and the adhesive or cohesive failure locations required by the method. Tape and cross-cut evaluations are performed using the cut pattern and classification system required by the applicable ASTM or ISO method.
Standards basis: ASTM D4541 — Pull-Off Strength; ISO 4624 — Pull-Off Testing; ASTM D3359 — Tape Adhesion; ISO 2409 — Cross-Cut Testing; ASTM D6677 — Knife Adhesion. ASTM and ISO classifications are reported under the method actually performed rather than treated as interchangeable.
Abrasion, Impact, Hardness, and Appearance
Abrasion, impact, chip-resistance, hardness, gloss, and color testing may be performed when those properties are relevant to the observed failure or governing specification. Each test uses the apparatus, specimen conditioning, and conditions defined by the applicable method.
The resulting measurements document changes in wear resistance, impact or chip damage, surface hardness, gloss, and color and allow suspect material to be compared with retained or reference material.
Standards basis: ASTM D4060 — Taber Abrasion; ASTM D968 — Falling Abrasive; ASTM D2794 — Impact; ISO 6272-1 — Rapid-Deformation Impact; SAE J400 — Chip Resistance; ASTM D3363 — Pencil Hardness; ASTM D523 — Gloss; ASTM D2244 — Calculation of Color Differences.

Flexibility and Mandrel-Bend Testing
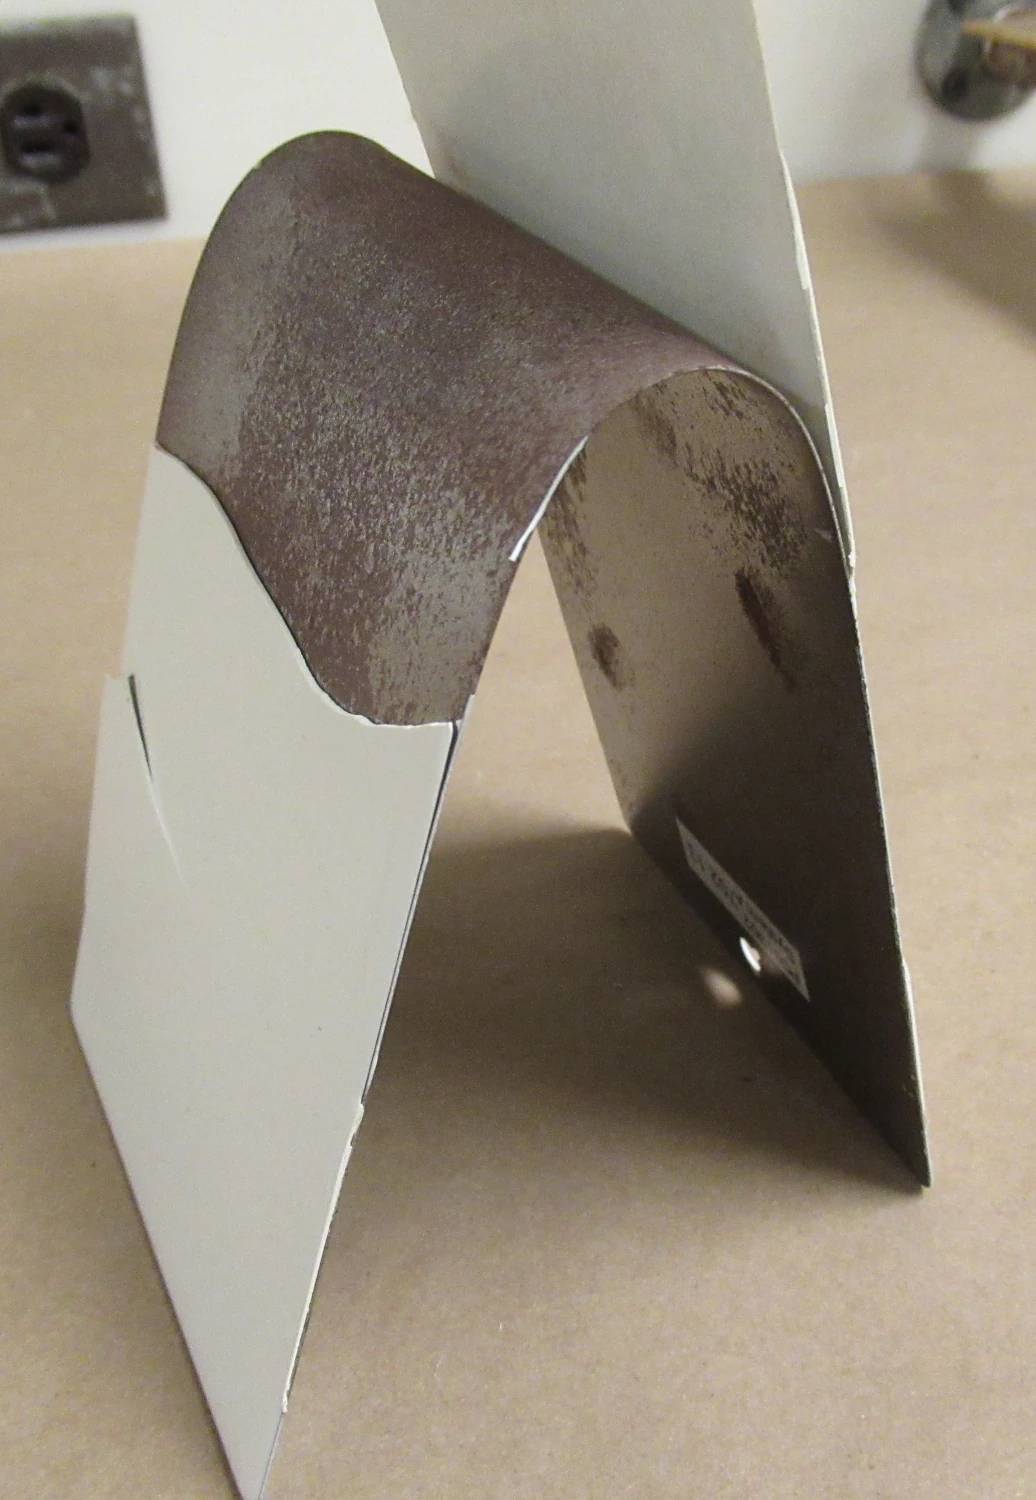
Mandrel-bend testing evaluates whether a coating cracks, detaches, or otherwise loses integrity when the coated substrate is bent under controlled conditions. It can help compare flexibility between coating systems or investigate brittleness associated with formulation, cure, film thickness, or aging.
Standards basis: ASTM D522/D522M — Mandrel Bend Test of Attached Organic Coatings; ISO 1519 — Bend Test (Cylindrical Mandrel).
Controlled Exposure Testing
GPI uses controlled laboratory exposure to determine whether a suspected service stressor produces similar coating changes in failed, retained, or newly applied materials. Exposures are run to the governing standard or a defined comparative program. Accelerated results are not converted directly to years of service unless a correlation has been established for the specific system.
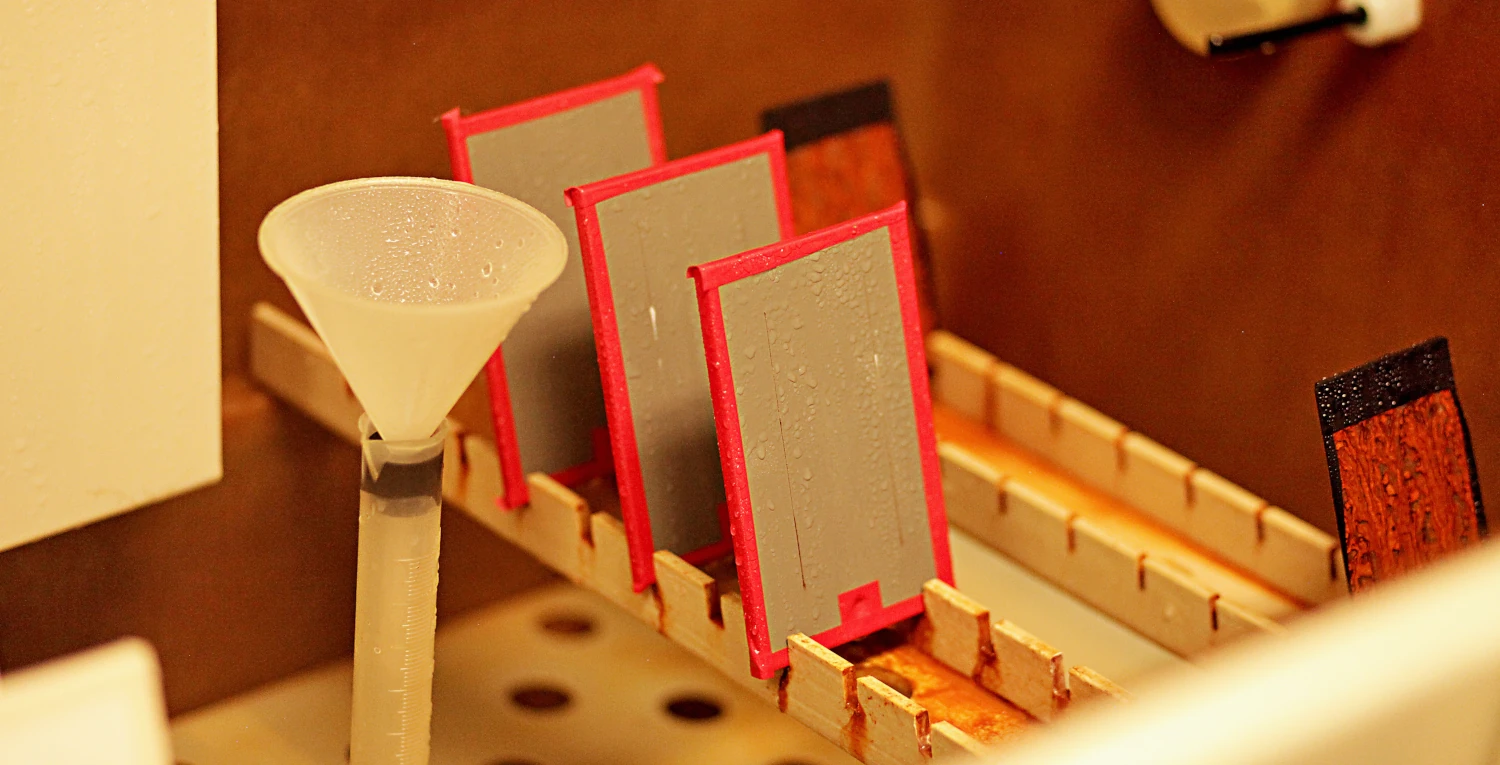
Salt & Chloride Exposure
GPI evaluates
- Coating breakdown in a controlled chloride environment
- Corrosion at defects and intentional scribes
- Scribe creepage and underfilm corrosion
- Differences between suspect, retained, and control materials

Cyclic Corrosion & Weathering
GPI evaluates
- Failure that develops only when stressors alternate
- Combined effects of UV, salt, wetting, drying, or low temperature
- Changes in adhesion, corrosion, blistering, cracking, or appearance
- Differences between constant and cyclic exposure responses
GPI performs the individual salt, UV, condensation, drying, immersion, or low-temperature exposures required by the governing test program and evaluates changes at the specified intervals.
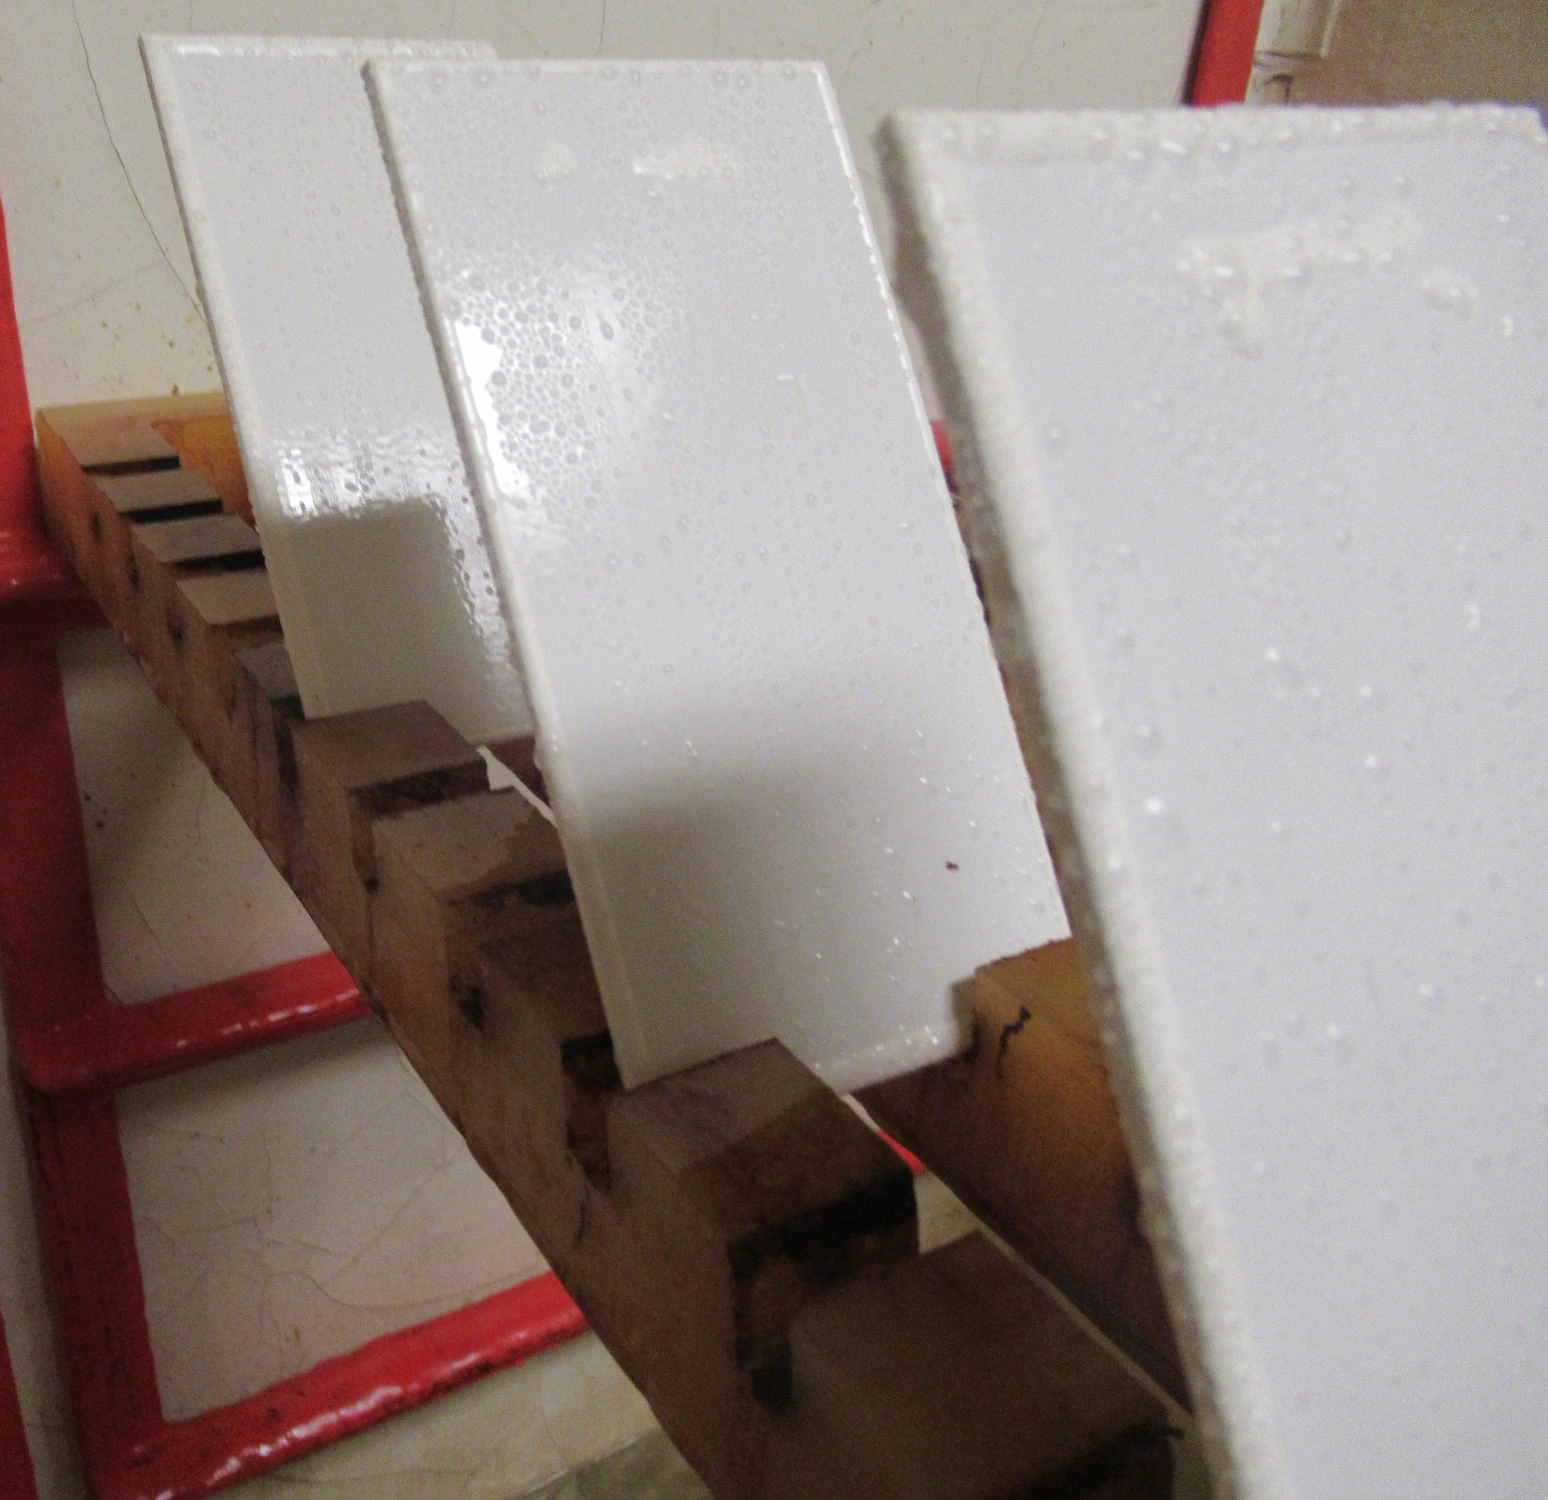
Condensation & High Humidity
GPI evaluates
- Moisture-driven blistering and adhesion loss
- Underfilm corrosion during persistent surface wetness
- Softening, embrittlement, or other moisture-related changes
- Resistance to condensation versus immersion
GPI maintains the moisture condition required by the selected condensation or humidity method; condensation exposure is not treated as equivalent to generic high relative humidity.

Water Immersion
GPI evaluates
- Blistering and loss of barrier performance
- Softening, swelling, or water-related appearance changes
- Loss of adhesion during partial or complete immersion
- Differences between suspect and reference coating systems
GPI controls the water, temperature, immersion depth, duration, and post-exposure evaluation required by ASTM D870 or the governing project requirements.
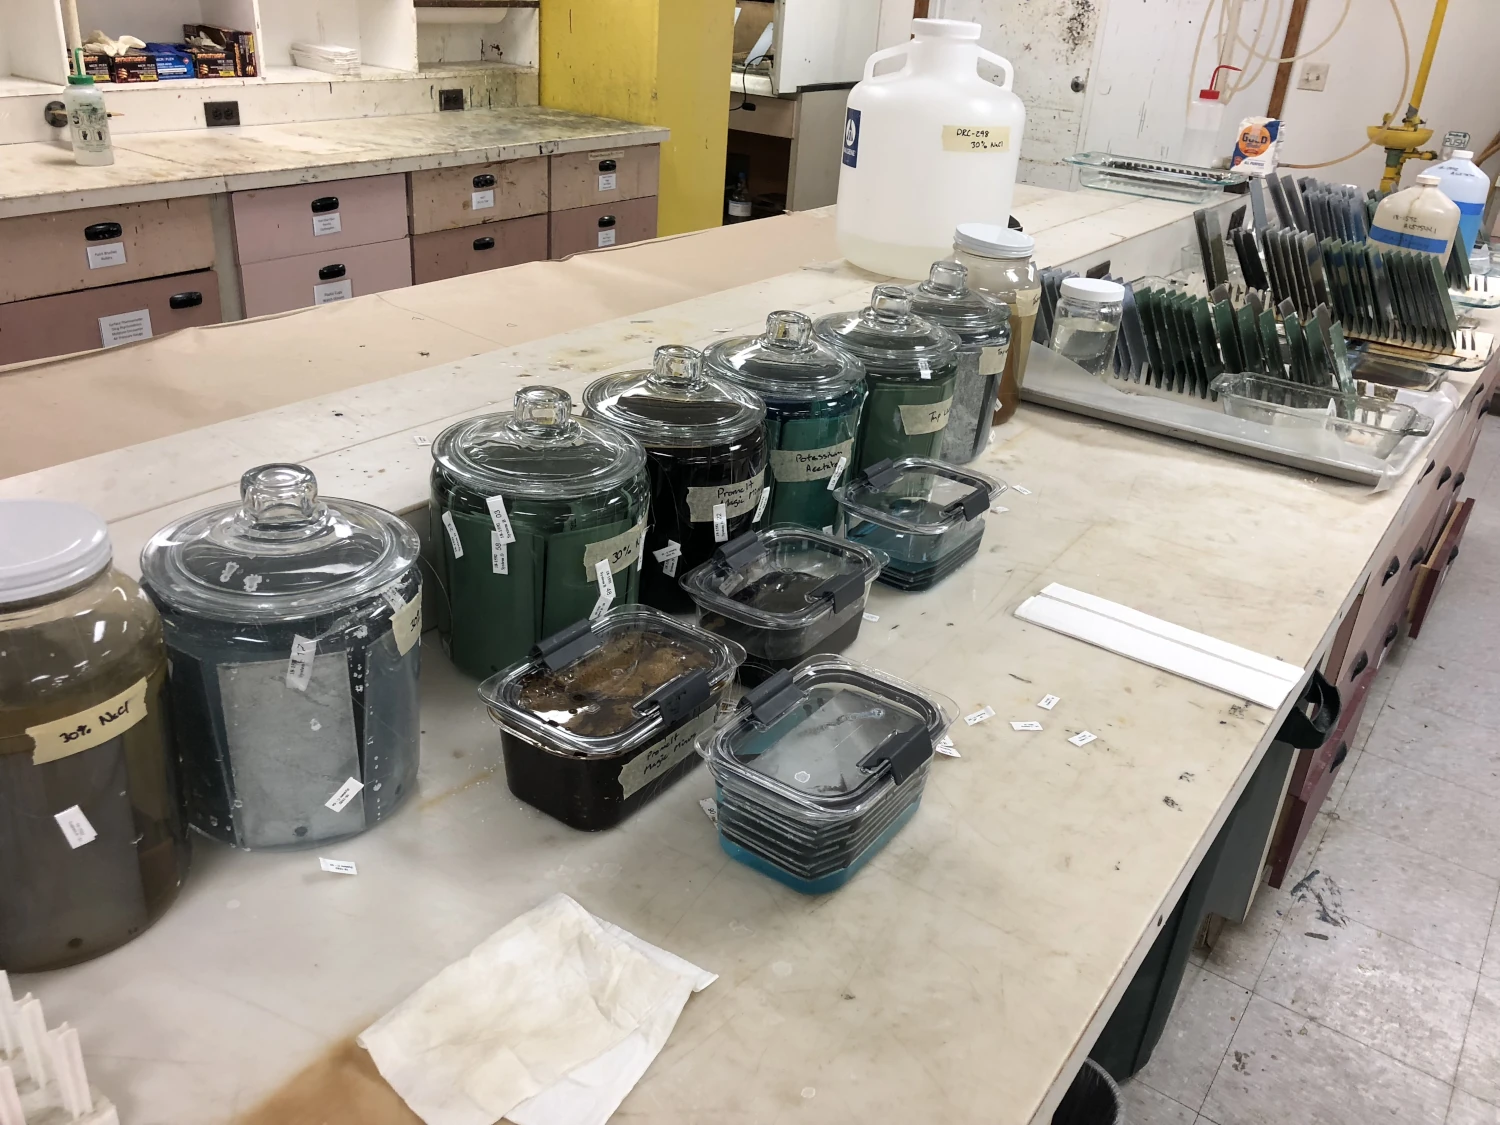
Chemical & Process-Fluid Exposure
GPI evaluates
- Softening, swelling, staining, or dissolution
- Surface attack or loss of adhesion
- Response to a suspected service chemical or process fluid
- Comparative resistance of candidate or retained materials
The chemical, concentration, temperature, contact mode, duration, and evaluation are defined by the governing method or the service condition being investigated.

Ultraviolet Weathering
GPI evaluates
- Chalking, fading, and gloss loss
- Cracking, brittleness, and topcoat degradation
- Effects of repeated UV and moisture exposure
- Changes in adhesion or appearance versus unexposed controls
GPI controls lamp type, irradiance, temperature, moisture cycle, duration, and evaluation according to the selected weathering method or project specification.
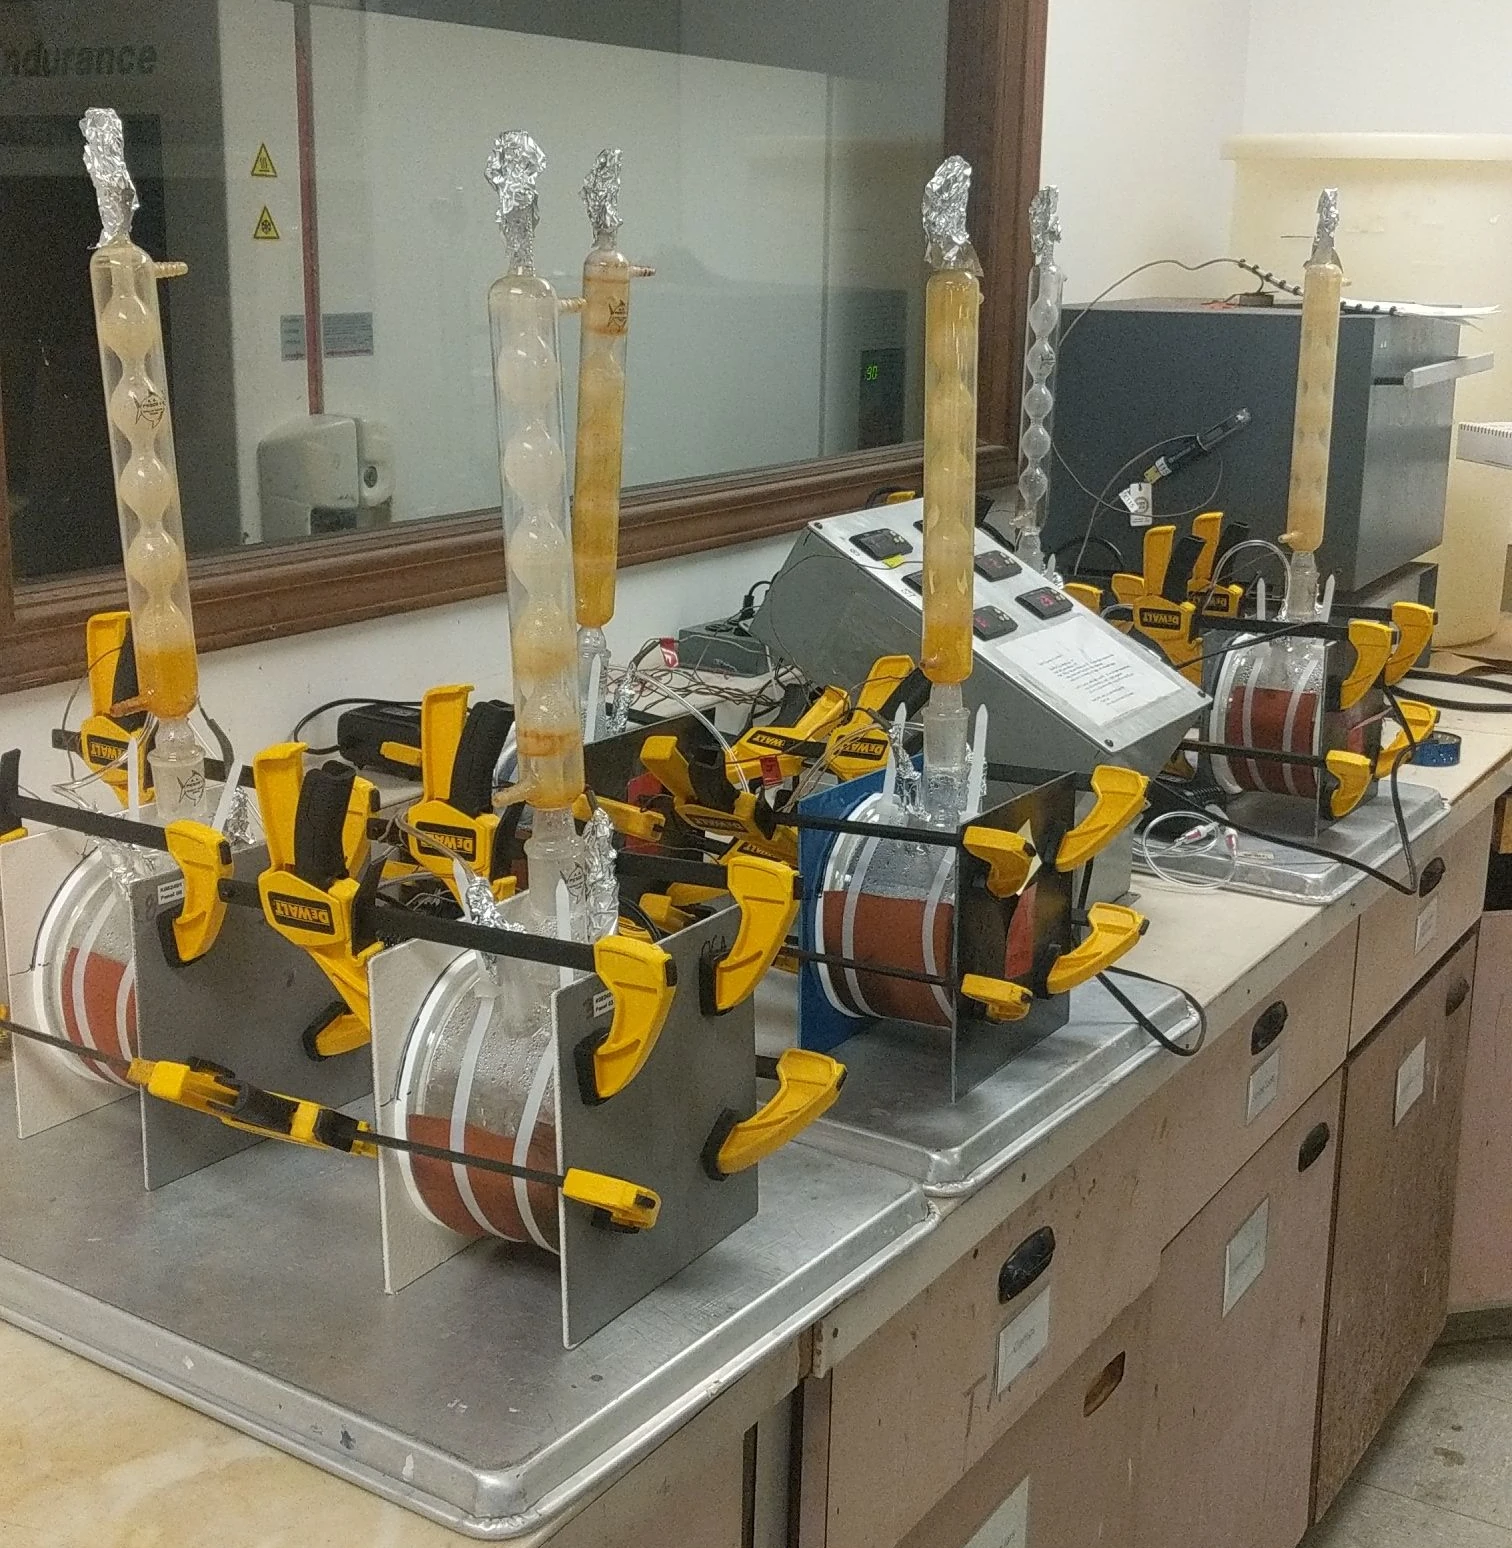
Thermal-Gradient Immersion
GPI evaluates
- Cold-wall and other through-wall temperature-gradient effects
- Liquid-versus-vapor-zone deterioration
- Blistering, delamination, and lining breakdown
- Performance under heated or cooled process-fluid exposure
Depending on the specified configuration, GPI uses one-sided immersion or Atlas Cell-type equipment to expose the coated face to liquid and vapor, with reverse-side temperature control when a thermal gradient is required.
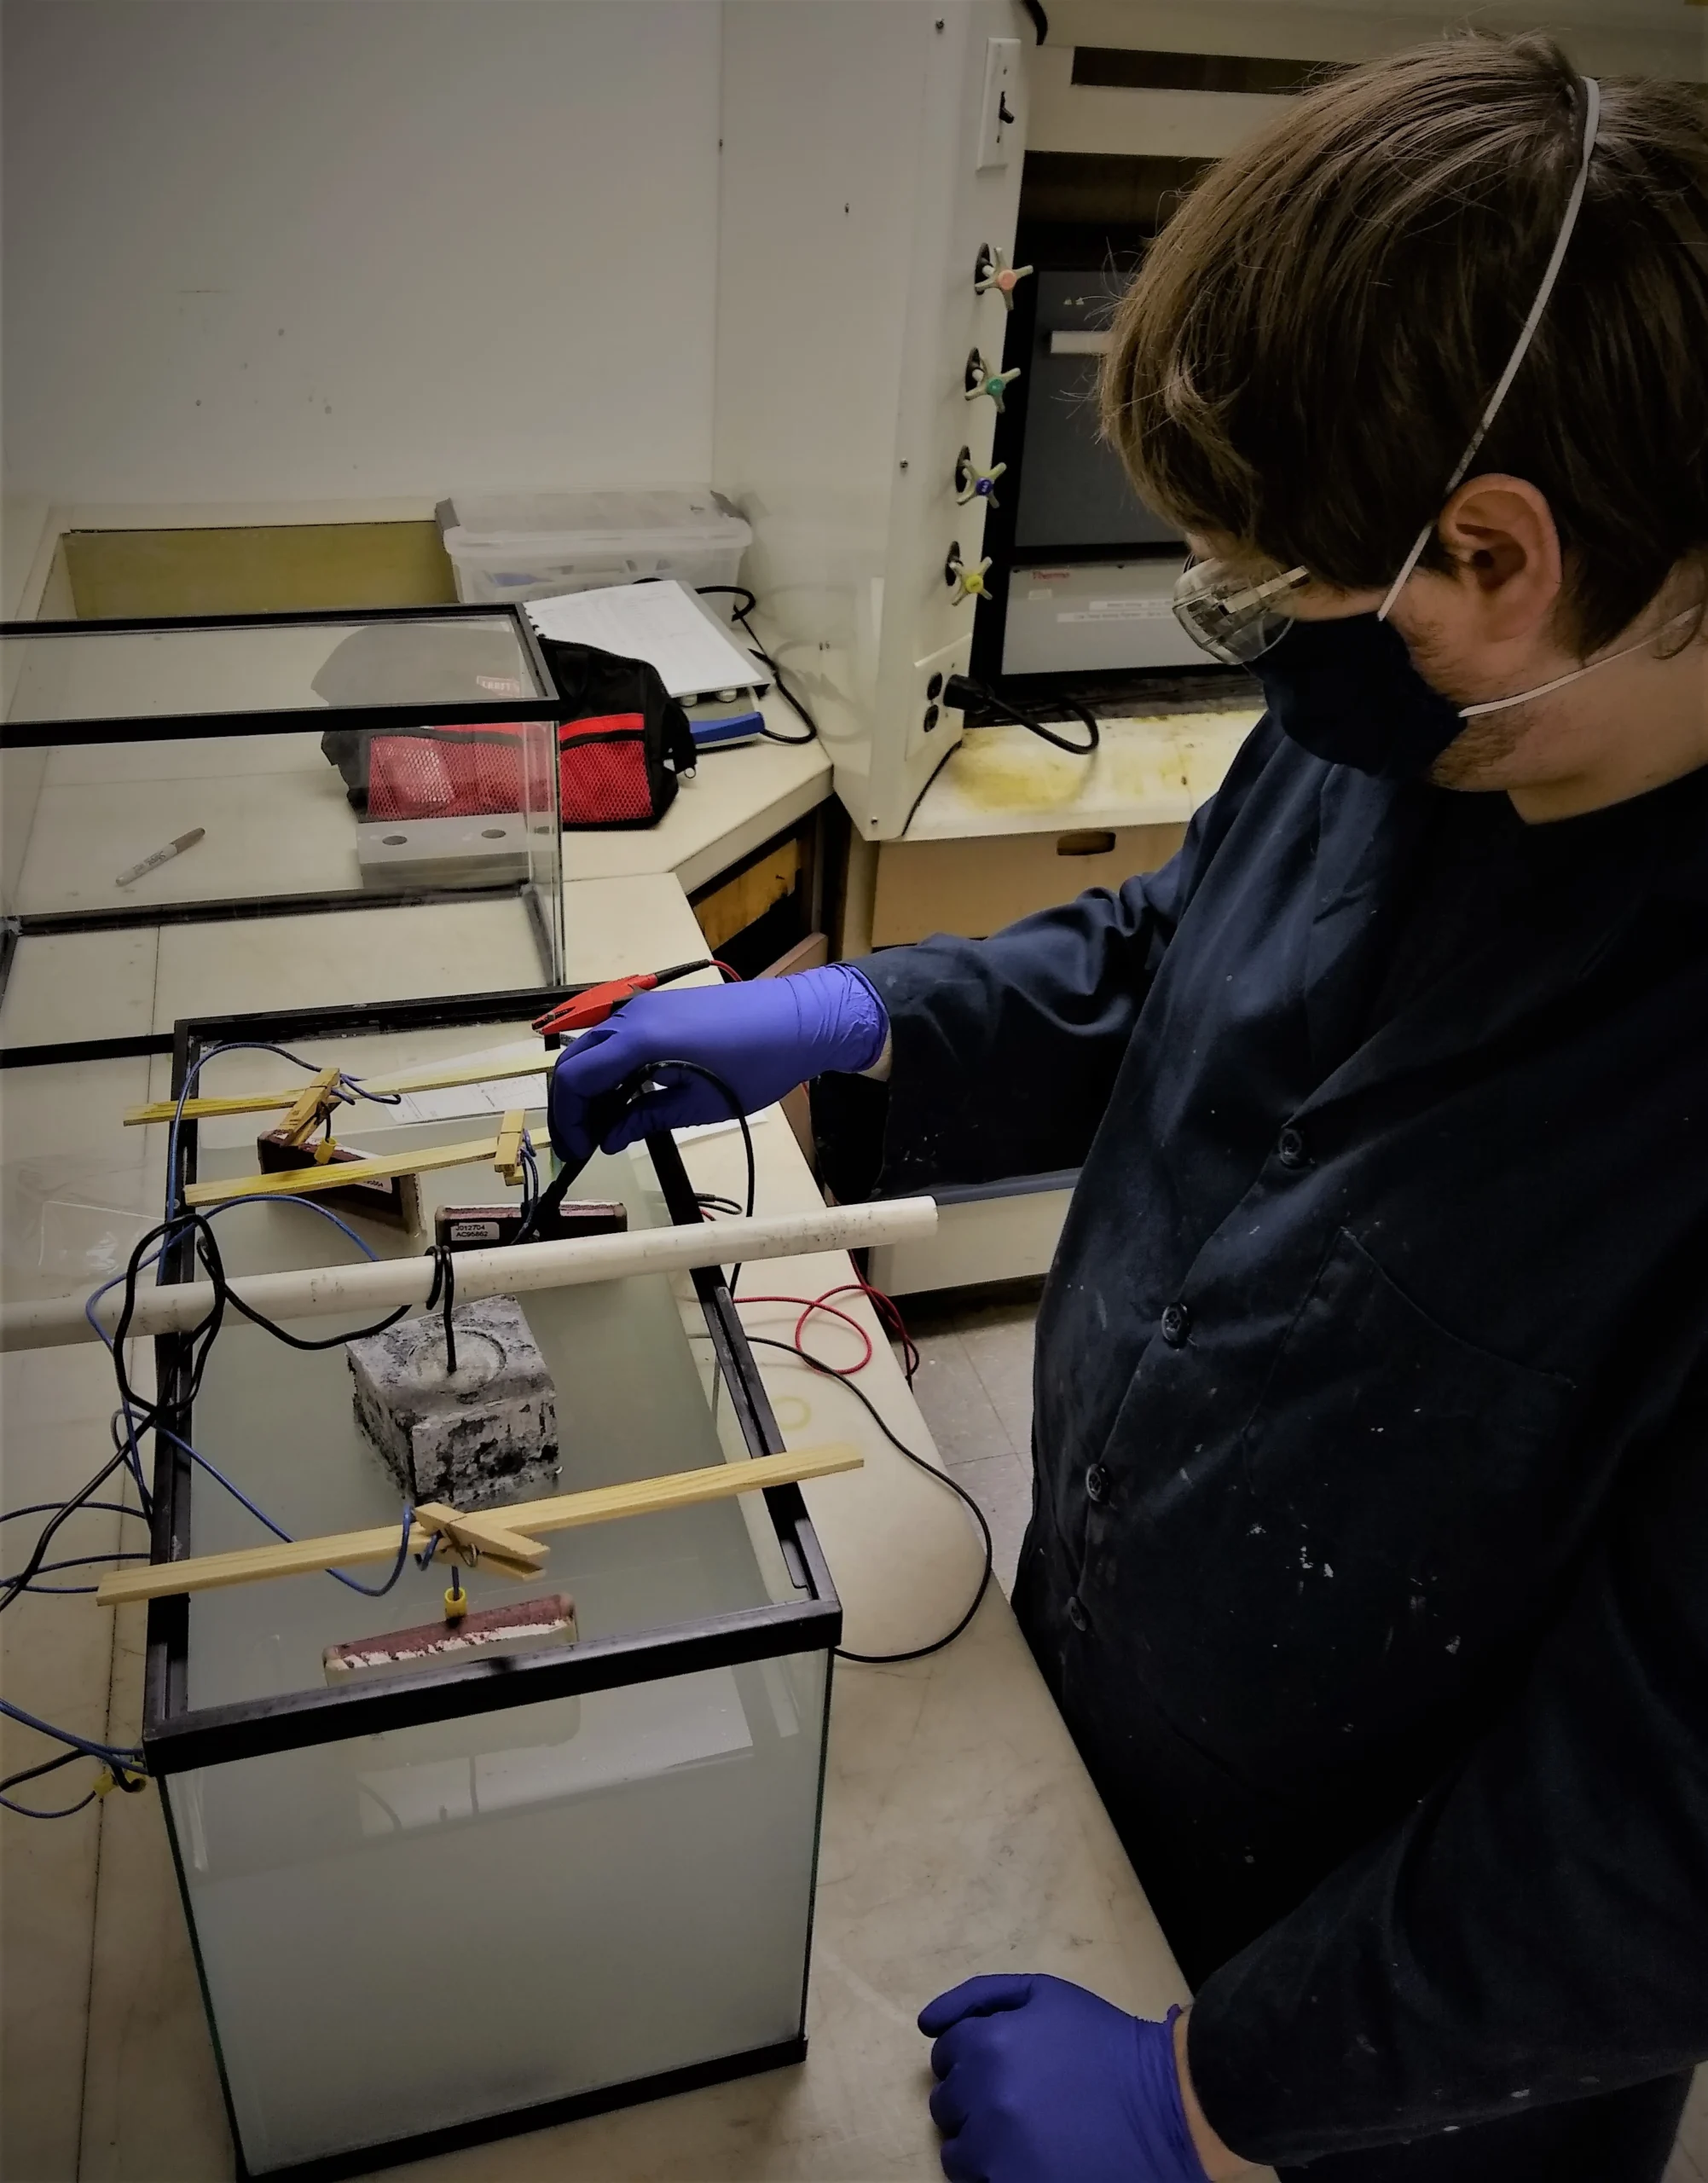
Cathodic Disbondment
GPI evaluates
- Disbondment spreading from an intentional coating holiday
- Interaction between a coating and cathodic protection
- Effects of electrolyte, temperature, and applied potential
- Comparative resistance of pipeline and protective coating systems
GPI controls and records holiday geometry, electrolyte, applied potential, temperature, exposure time, and final disbondment measurement according to the specified cathodic-disbondment method.
What a GPI Coating Failure Investigation Report Documents
GPI reports identify the specimens examined, methods used, relevant test conditions, measured results, method deviations, and the basis for technical conclusions. Report contents depend on the agreed scope, governing specification, evidence received, and methods performed.
Test Record & Traceability
- Specimen identification and condition as received.
- Governing specification, acceptance criteria, test method, and edition.
- Relevant test dates, conditions, preparation, and method-required equipment information.
- Customer-supplied information identified separately from laboratory-generated results.
- Method deviations, exclusions, unusual conditions, and limitations affecting interpretation.
Measured & Evaluated Results
- Individual measurements, units, and summarized results where appropriate.
- Film-thickness measurements and represented locations or coating layers.
- Adhesion results, test procedure, and observed failure plane.
- Microscopy, cross sections, FTIR, and other agreed analytical findings.
- Applicable standardized defect ratings and controlled-exposure results.
Findings & Technical Interpretation
- Failed material evaluated against unaffected, retained, or control material where available.
- Findings reviewed against project requirements, application records, and manufacturer instructions within scope.
- Documented deviations relevant to the observed damage.
- Evidence supporting or contradicting investigated failure mechanisms.
- Probable and contributing causes where supported, plus alternatives the available evidence cannot distinguish.
Reporting basis: Reporting follows the agreed scope, governing specification, ISO/IEC 17025 where applicable, and the requirements of each test method performed. Technical interpretations are distinguished from laboratory observations and measured results.
Coating Failure Analysis for Industrial, Infrastructure & OEM Applications
GPI supports coating and lining failure investigations for manufacturers, asset owners, engineers, contractors, and OEMs across industrial and infrastructure applications.
Industries and Clients
- Protective coating and lining manufacturers, applicators, and material suppliers.
- Water and wastewater utilities, infrastructure owners, and lining suppliers.
- Pipeline operators and pipeline coating manufacturers.
- Bridges, DOTs, structural steel, and transportation infrastructure.
- Marine, offshore, and severe-service coating applications.
- Industrial facilities, tanks, process equipment, automotive components, and OEM products.
Common Failure-Investigation Needs
- Premature coating or lining failure.
- Blistering, delamination, rusting, cracking, flaking, and adhesion loss.
- Suspect batch, raw-material, supplier, or formulation changes.
- Surface-preparation, application, film-thickness, cure, or recoat issues.
- Specification compliance and documented process deviations.
- Warranty, technical-claim, and independent third-party investigations.
- Repair-coating and replacement-system evaluation.
- Comparative testing and follow-up exposure of failed, retained, and reference materials.
Coating Failure Analysis FAQ
Can GPI identify an unknown coating?
GPI can use FTIR and comparative characterization to support generic resin identification and compare unknown material with retained or reference samples. The level of identification depends on the sample, coating complexity, degradation, contamination, available reference material, and analytical scope; FTIR alone does not always identify a proprietary formulation or exact product.
Can salt spray testing reproduce a field coating failure?
Salt spray can repeat a controlled chloride-fog stress and compare suspect and control materials, but it does not reproduce every field variable. ASTM B117 itself does not provide a universal service-life correlation. GPI can compare suspect and reference coatings under the same exposure conditions.
What samples are most useful?
Whenever possible, provide material that includes failed, transition, and apparently unaffected areas. Retained coating, an approved or reference product, a laboratory-applied reference panel, corrosion products, and the underlying substrate can make the comparison substantially stronger. Photograph and label samples before cleaning or cutting, package them separately by component and location, and leave deposits, corrosion products, and detached coating intact when practical.
Can GPI determine whether adhesion loss occurred between coating layers?
Often, yes. Microscopy, prepared cross sections, pull-off testing, knife evaluation, or tape testing can help locate separation at the substrate, between coats, within a coating layer, or in another part of the test system. The appropriate method depends on coating thickness, substrate, sample geometry, and condition.
Can GPI determine whether a coating met the project specification?
GPI can compare laboratory findings with the project specification, coating manufacturer requirements, application and inspection records, and the test methods included in the agreed scope. Where the available evidence supports it, the report can identify documented deviations and whether they are relevant to the observed failure. A conformance conclusion depends on the specification, samples, records, and methods available for review.